
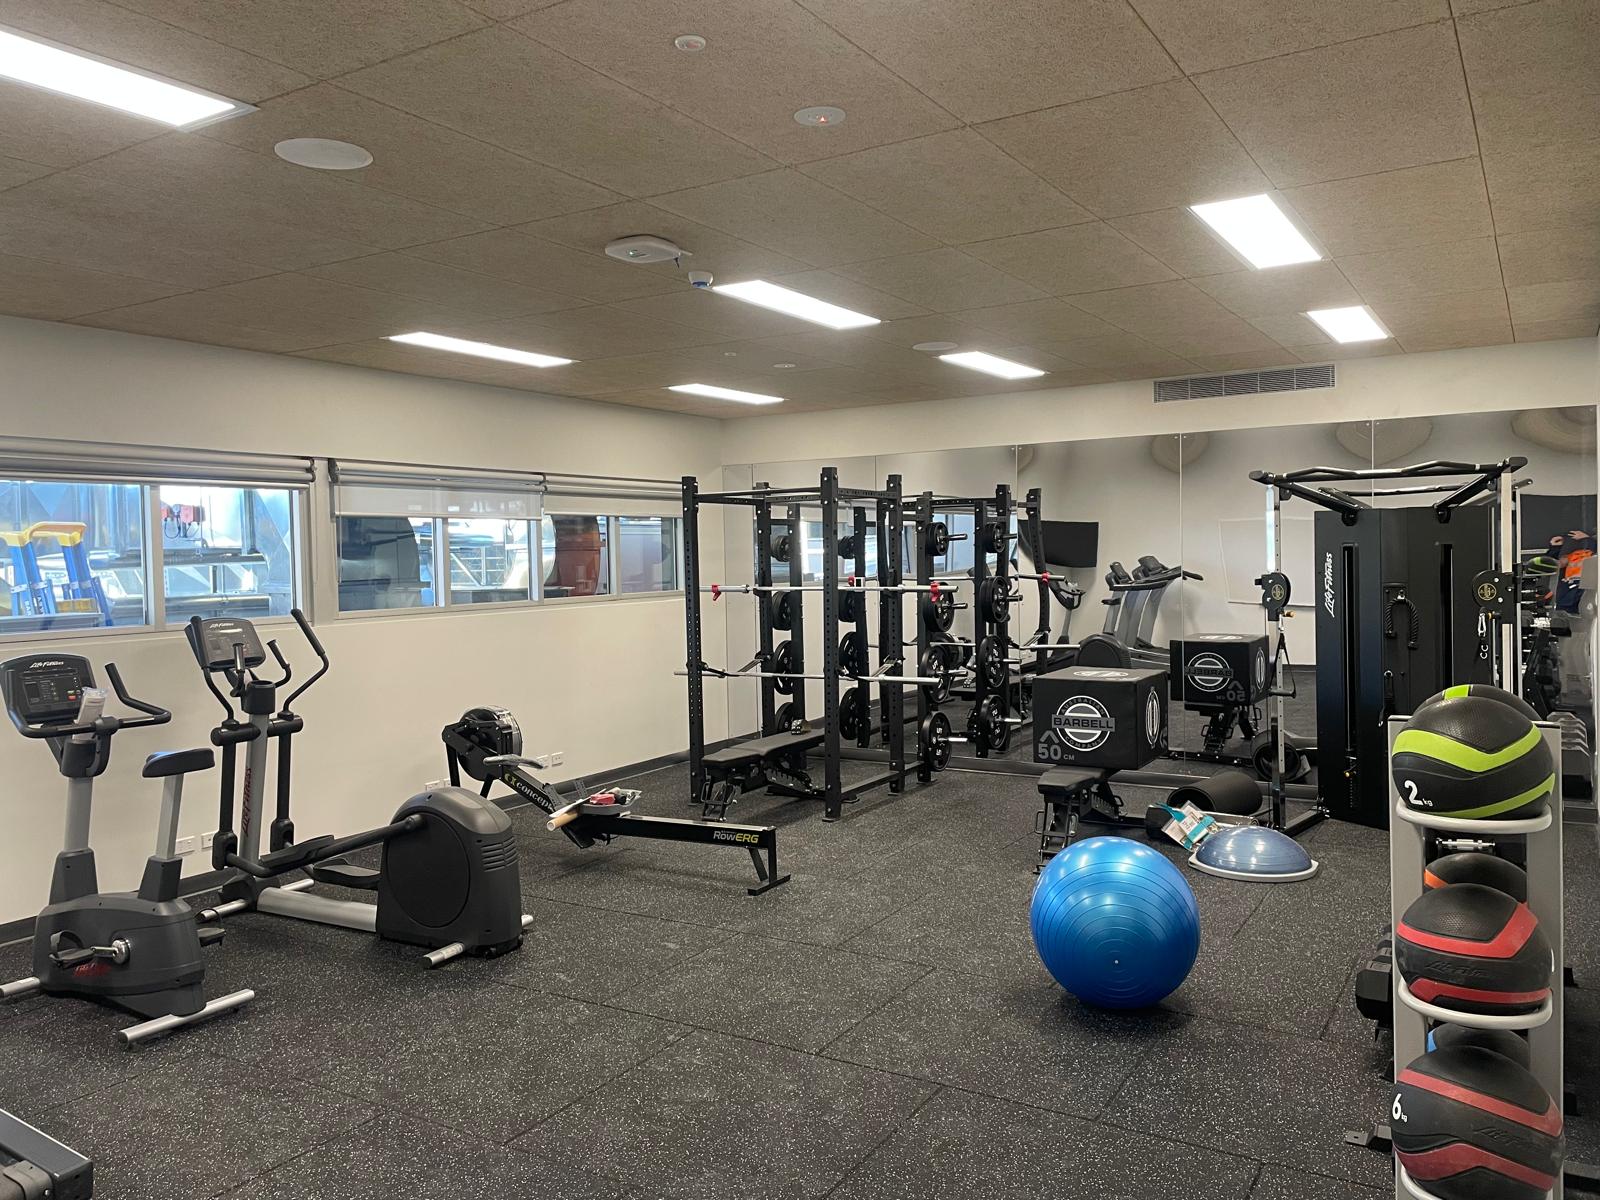
Planning a commercial fit-out without the surprises.
Commercial fit-outs run on tight timelines, tighter budgets, and a long list of trades that all need to work around each other. Electrical work sits right in the middle of that puzzle and when it’s not planned properly, it’s often where the costly surprises show up: unexpected rewiring, compliance issues discovered too late, or last-minute changes that push out an opening date.
The good news is that most electrical surprises on a commercial fit-out are avoidable. With the right planning up front, your electrical scope can move as smoothly as the rest of the project on time, on budget, and fully compliant.
Here’s what that looks like in practice.
Start with the electrical scope early, not last
One of the most common causes of fit-out delays is bringing electrical planning in too late. Layouts, lighting design, power distribution, and data infrastructure all need to be considered alongside, not after, the architectural and interior design decisions.
Involving an experienced electrical contractor early means:
- Power and data points are placed to match the final layout, not a guess at it
- Switchboard capacity is assessed against actual equipment loads before fit-out begins
- Any structural or compliance issues are identified while there’s still time to plan around them
Understand what’s behind the walls
Existing tenancies, especially in older commercial buildings, often come with a history of electrical work that isn’t fully documented. Before committing to a layout or a budget, it pays to know:
- The condition and capacity of the existing switchboard
- Whether existing wiring meets current standards
- What’s actually behind walls and ceilings versus what’s shown on old plans
- Any shared services or building management systems that need to be factored in
A proper site assessment before design finalisation avoids the classic mid-project surprise: opening up a wall or ceiling and finding something nobody planned for.
Get load calculations right from the start
Every fit-out has a load profile, lighting, HVAC, IT equipment, kitchen appliances, signage, and more. Underestimating this at the planning stage is one of the fastest ways to end up with a switchboard upgrade partway through a project, which almost always means added cost and delay.
A careful, upfront load assessment should account for:
- Current and future equipment needs (not just what’s needed on day one)
- Peak demand across all circuits, not just individual items
- Room for future expansion, so the fit-out doesn’t need revisiting in a year or two
Getting this right at the start avoids one of the most expensive surprises in commercial fit-outs: discovering the building’s supply simply isn’t enough.
Factor in compliance and safety from day one
Commercial electrical work needs to meet current standards for wiring, switchboards, emergency lighting, and safety systems and those requirements can vary depending on the type of tenancy and its use. Retrofitting compliance into a fit-out that’s already underway is far more disruptive (and expensive) than designing it in from the outset.
Building compliance and safety checks into the early planning stage, rather than treating them as a final inspection hurdle, keeps the project moving and avoids costly rework close to opening day.
Coordinate Electrical With Every Other Trade
A commercial fit-out is a coordination exercise as much as a construction one. Electrical work touches almost every other trade on site ceiling installers, shopfitters, HVAC contractors, data and security installers, and more. Poor coordination between these trades is one of the most common sources of on-site delays.
Clear, proactive communication between the electrical contractor and the rest of the project team helps avoid:
- Rework caused by clashing services
- Delays waiting on one trade to finish before another can start
- Last-minute changes that ripple through the rest of the schedule
Experienced fit-out electricians know how to slot into a broader project team, communicate clearly with other trades, and keep their part of the job from becoming a bottleneck.
Build in a realistic timeline (and a contingency)
Even a well-planned fit-out benefits from a little breathing room. Electrical inspections, certification, and testing all take time and rushing them at the end of a project is where mistakes and non-compliance issues tend to creep in.
A realistic program should include:
- Time for inspections and sign-off, not just installation
- A contingency buffer for unexpected findings once walls and ceilings are opened up
- Clear milestones so all trades know when electrical work needs to be ready for handover
The real key to a surprise-free fit-out: The right team, early
Most electrical surprises on commercial fit-outs come down to the same root cause, the electrical scope wasn’t properly understood or planned before work began. Bringing in an experienced commercial electrical contractor from the earliest possible stage is the single biggest thing you can do to keep your project on time, on budget, and free of nasty surprises.
Talk to YEP about your commercial fit-out
At YEP (Your Electrical Partner), we deliver clean, safe, and on-time electrical work for commercial fit-outs across regional and metropolitan Victoria; from early-stage planning and load assessments through to installation, compliance, and final sign-off.
Bringing us in early means fewer surprises later.
📞 Call: 1300 GET YEP (1300 438 937)
📧 Email: info.yepservices@gmail.com
📍 Based in: Benalla, Victoria, 3672
👉 Get in touch with YEP to plan your commercial fit-out the right way, right from the start.